
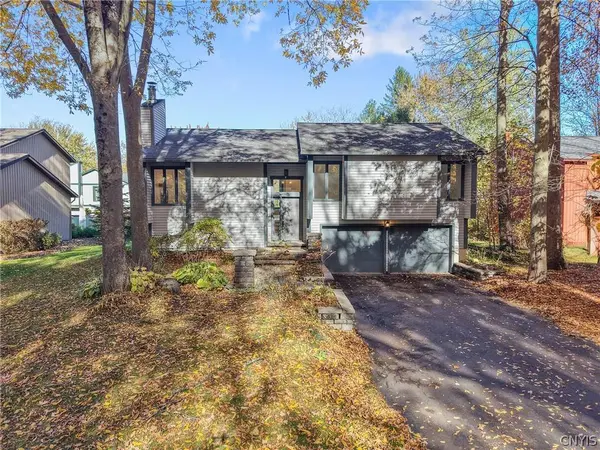
3191 Fields End DR
Baldwinsville, NY 13027
- 3 Beds
- 3 Baths Full Baths: 2 Half Baths: 1
- 1,926 SqFt
- 8,398 Lot Size
- 1979 Year Built
GALLERY
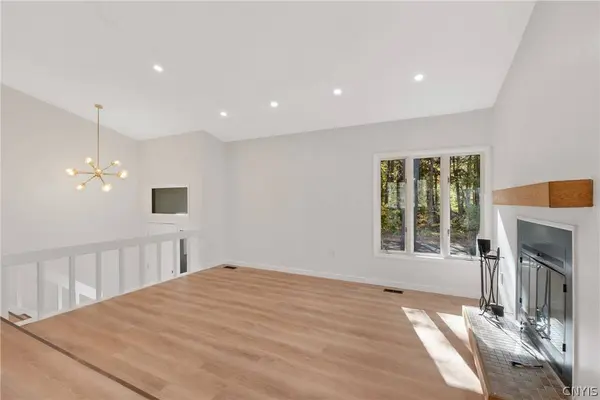
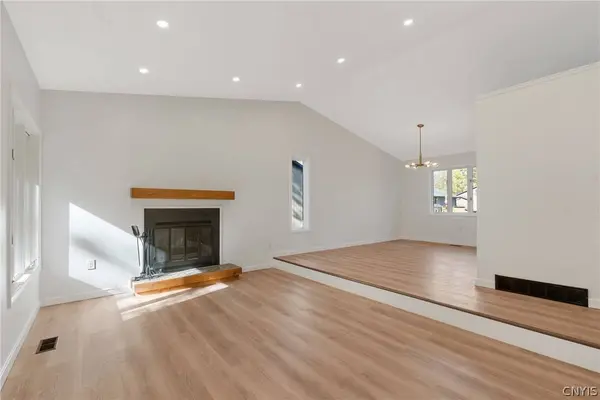
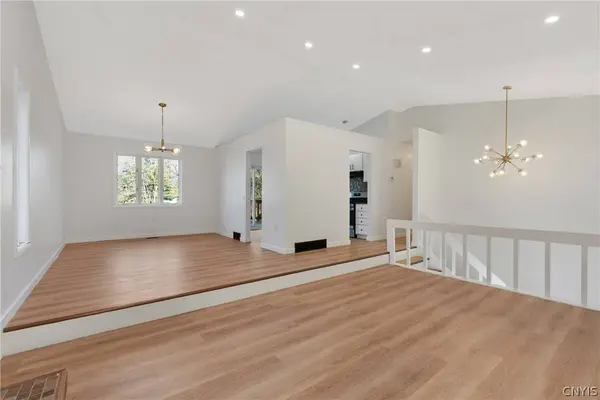
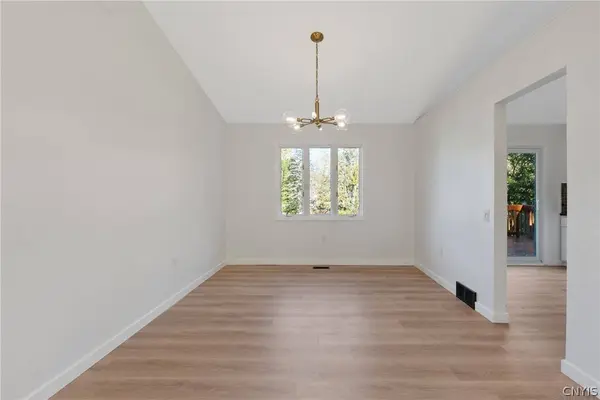
PROPERTY DETAIL
Key Details
Property Type Single Family Home
Sub Type Single Family Residence
Listing Status Active
Purchase Type For Sale
Square Footage 1, 926 sqft
Price per Sqft $168
Subdivision Radison Sec 1
MLS Listing ID S1724045
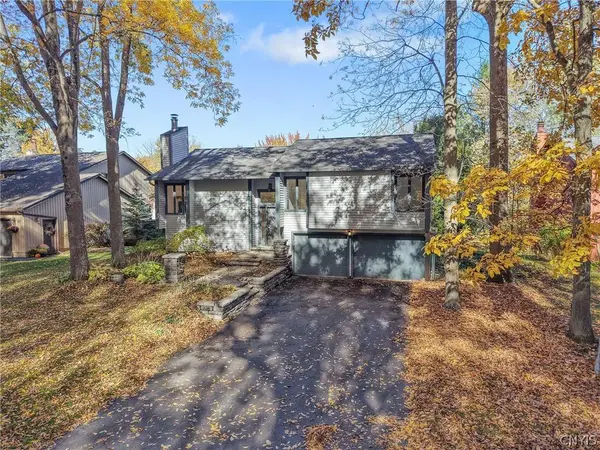
Style Raised Ranch
Bedrooms 3
Full Baths 2
Half Baths 1
Construction Status Existing
HOA Fees $238/qua
HOA Y/N No
Year Built 1979
Annual Tax Amount $7,371
Lot Size 8,398 Sqft
Acres 0.1928
Lot Dimensions 70X120
Property Sub-Type Single Family Residence
Location
State NY
County Onondaga
Community Radison Sec 1
Area Lysander-313689
Rooms
Basement Full, Finished
Main Level Bedrooms 3
Building
Lot Description Rectangular, Rectangular Lot, Residential Lot
Story 2
Foundation Block
Sewer Connected
Water Connected, Public
Architectural Style Raised Ranch
Level or Stories Two
Structure Type Wood Siding
Construction Status Existing
Interior
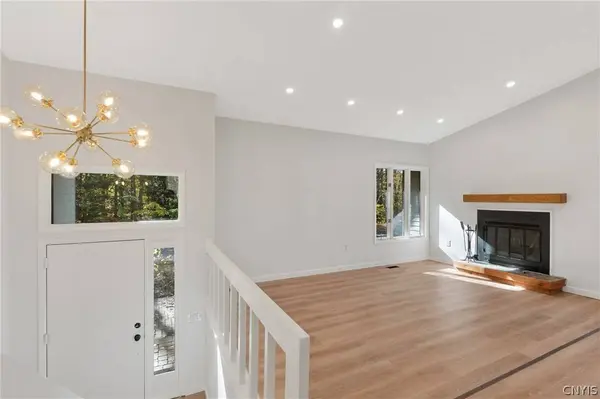
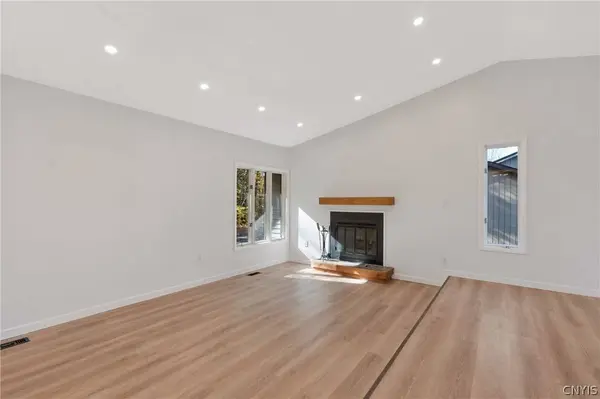
Interior Features Separate/Formal Living Room, Living/Dining Room, Sliding Glass Door(s), Bedroom on Main Level, Bath in Primary Bedroom, Main Level Primary, Primary Suite
Heating Gas
Cooling Central Air
Flooring Tile, Varies
Fireplaces Number 1
Fireplace Yes
Appliance Dishwasher, Gas Oven, Gas Range, Gas Water Heater, Refrigerator
Laundry In Basement
Exterior
Exterior Feature Blacktop Driveway, Deck, Fully Fenced, Tennis Court(s)
Parking Features Attached
Garage Spaces 2.0
Fence Full
Pool Association, Community
Utilities Available Electricity Connected, Sewer Connected, Water Connected
Amenities Available Basketball Court, Clubhouse, Dock, Fitness Center, Golf Course, Pool, Storage, Tennis Court(s)
Porch Deck
Garage Yes
Schools
Elementary Schools Catherine M Mcnamara Elementary
Middle Schools Theodore R Durgee Junior High
High Schools Charles W Baker High
School District Baldwinsville
Others
Senior Community No
Tax ID 313689-078-000-0007-011-000-0000
Acceptable Financing Cash, Conventional, FHA, VA Loan
Listing Terms Cash, Conventional, FHA, VA Loan
Special Listing Condition Standard
Virtual Tour https://www.propertypanorama.com/instaview/syr/S1724045
SIMILAR HOMES FOR SALE
Check for similar Single Family Homes at price around $325,000 in Baldwinsville,NY

Pending
$399,900
208 (Lot 150) Bloomfield ST, Baldwinsville, NY 13027
Listed by GRG Gloria Realty Group3 Beds 3 Baths 1,640 SqFt
Pending
$449,900
Lot 414 Forest Ridge Lane LN, Baldwinsville, NY 13027
Listed by Coldwell Banker Prime Prop,Inc3 Beds 3 Baths 2,000 SqFt
Pending
$424,900
205 Bloomfield ST, Baldwinsville, NY 13027
Listed by GRG Gloria Realty Group3 Beds 3 Baths 1,760 SqFt
CONTACT